
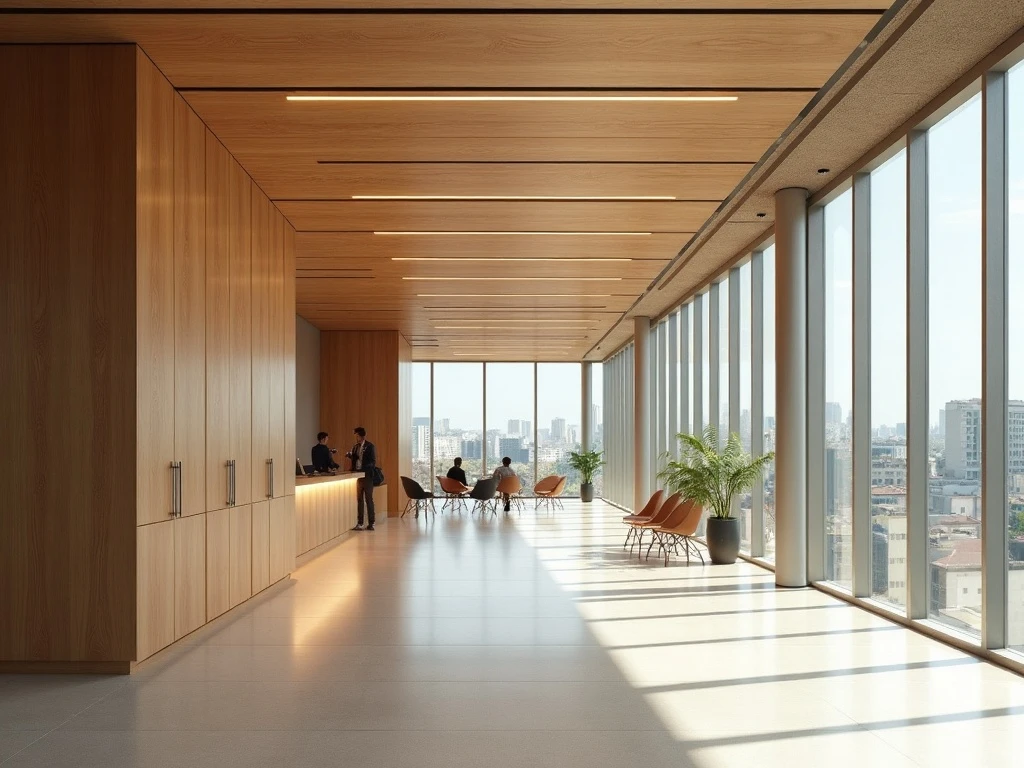
Interior design that can be built
We plan how the space works first, then let you see the decisions in 3D before anything is built.
- Offices, retail, workplaces and homes
- 3D visualisation before construction
- Electrical and lighting inside the design
What this service covers
- Office, workplace and retail design
- Residential and villa interiors
- 3D design and visualisation
- Fit-out and fabrication coordination
A few lines are enough for a survey and a quote
Leave your number and we will call back the same day. The survey is free; the quotation comes itemised, with quantities and lead times.
- Free site survey
- Itemised, transparent quotation
- One contact, one schedule
Not a design that looks good, but one that can be installed
Most interior projects stall on site: where does the socket go, which circuit feeds that luminaire, will the services fit above the ceiling. Because we treat electrical and lighting infrastructure as part of the design, those questions are already answered in the drawings.
We provide interior design and fit-out for offices, workplaces, retail spaces and homes. We plan how the space works first, then let you see the decisions in 3D before construction. Because electrical and lighting infrastructure is part of the design, there are no surprises on site.
- Layout built around user flow
- Drawings coordinated with electrical and lighting
- Material and budget options compared
- Clear detail for the installation team
What we take on in interior design
You can take design only, or we can carry the project through to installation.
- 01
Space analysis and layout planning
Dividing the space and setting the layout based on how it is used, occupancy and circulation.
- 02
Interior construction drawings
Drawings for construction: layouts, ceiling plans, wall elevations and fabrication details.
- 03
3D design and visualisation
Three-dimensional visualisation so decisions can be seen before anything is built.
- 04
Lighting and electrical coordination
Luminaire positions, socket and switch plans and supply routes resolved alongside the architectural drawings.
- 05
Material and furniture selection
Surface, furniture and fitting options compared against intensity of use and budget.
- 06
Construction coordination
Coordination with fabricators and the site team, checking that execution follows the drawings.
From idea to installation
- 01
Survey and brief
We measure the space on site and put the requirements and expectations in writing.
- 02
Concept and layout
Alternative layouts are produced, reviewed together, and one concept is agreed.
- 03
3D visualisation
The chosen concept is modelled in 3D; material and colour decisions are made on the visuals.
- 04
Construction drawings and site
Fabrication details are prepared; construction coordination can also be run by us if wanted.
What we deliver
- Project types
- Office, workplace, retail, showroom, home and villa
- Drawings
- Layout plan, ceiling plan, wall elevations, fabrication details
- Visualisation
- 3D interior visuals
- Coordination
- Together with electrical, lighting and low-current infrastructure
- Selections
- Surface materials, furniture, fittings and colour palette
- Deliverables
- Construction drawing set, material schedule, 3D visuals
Who is it for?
Interior design, 3D visualisation and fit-out for offices, workplaces, retail and homes.
Get a Quote- Offices and workspaces
- Retail stores and showrooms
- Cafés and hospitality venues
- Clinics and consulting rooms
- Homes and villa projects
- Renovation and refit works
Frequently asked
-
Yes. You can take the design and construction drawings and build with your own team. Our drawings are detailed enough for a fabricator to work from directly.
-
Yes. Seeing the decisions before construction prevents both surprises and rework on site, so it is part of our standard scope.
-
At design stage, yes — socket, switch and luminaire positions are resolved with the architectural drawings. Installation can also run through our electrical contracting scope.
-
We present material and fitting selections as more than one option. Seeing the cost difference before deciding is far healthier than cutting scope later.
Headings that may help in the same project
-
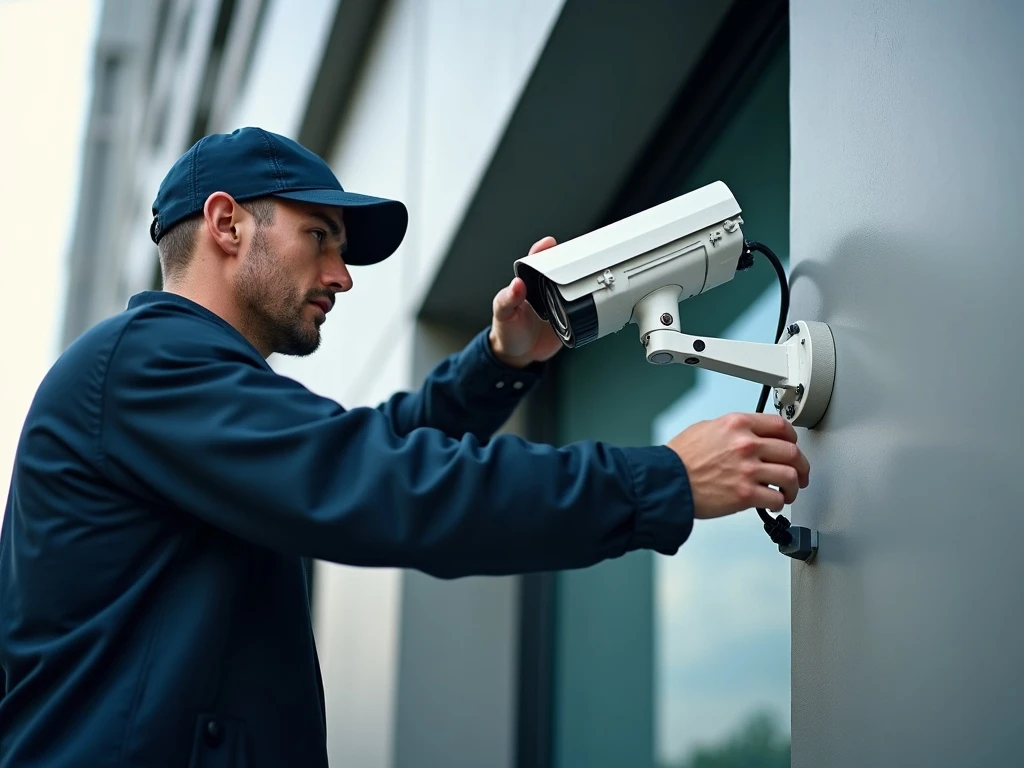 CCTV & Security Systems CCTV, data and communication infrastructure, fire detection and access control. Service detail
 -
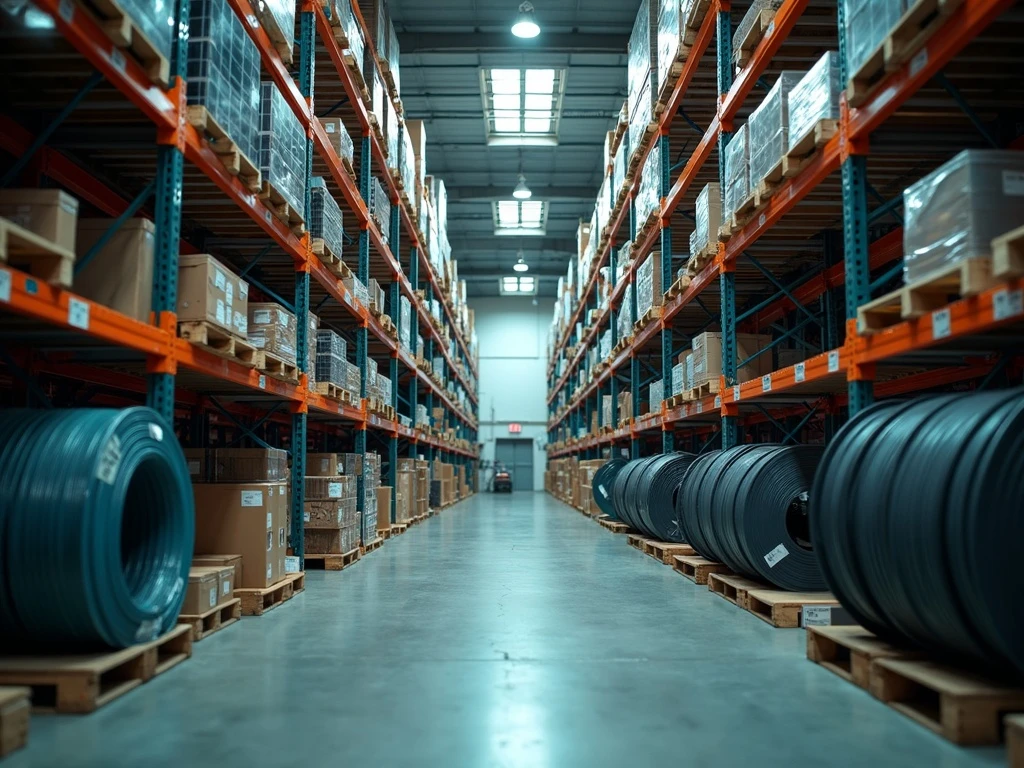 Product Supply A broad supply network for panels, inverters, batteries, cameras and electrical materials. Service detail
 -
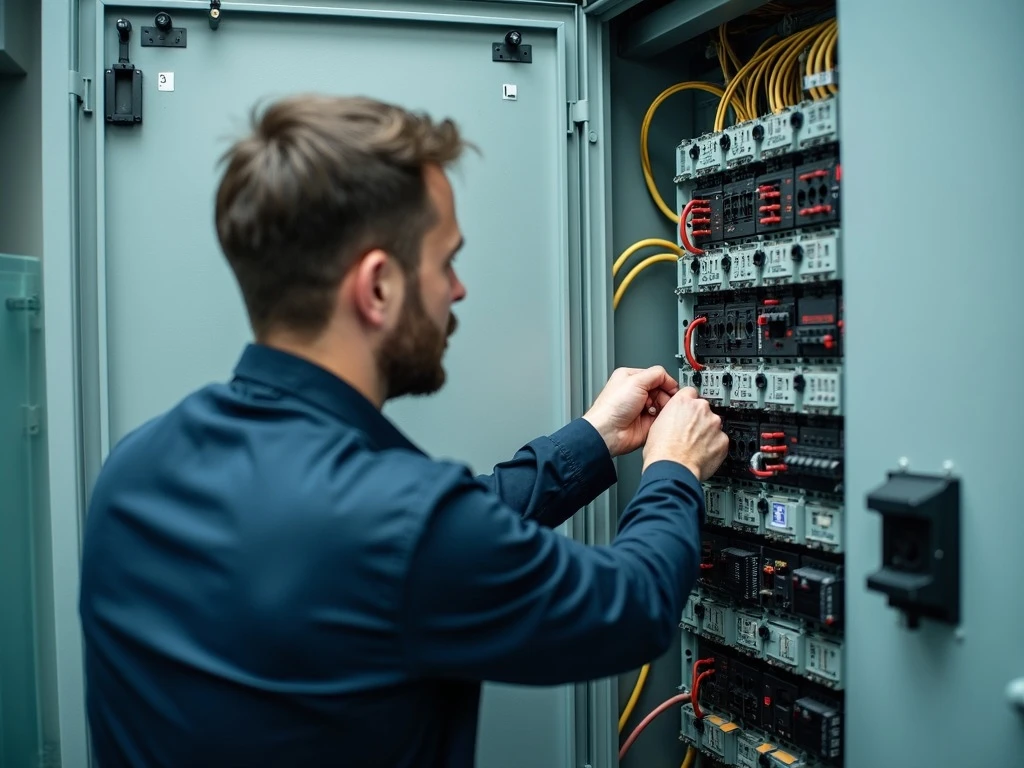 Electrical Contracting LV and MV systems, electrical installation, switchgear manufacture and lighting works. Service detail

One point of contact from survey through to commissioning. Tell us what you need and we will define the scope together.
- Call us +90 532 309 99 40
- Send an e-mail info@bkdmuhendislik.com.tr
- Message on WhatsApp +90 532 309 99 40
- Mon – Sat · 08:00 – 18:00