From permit to build, your drawing set
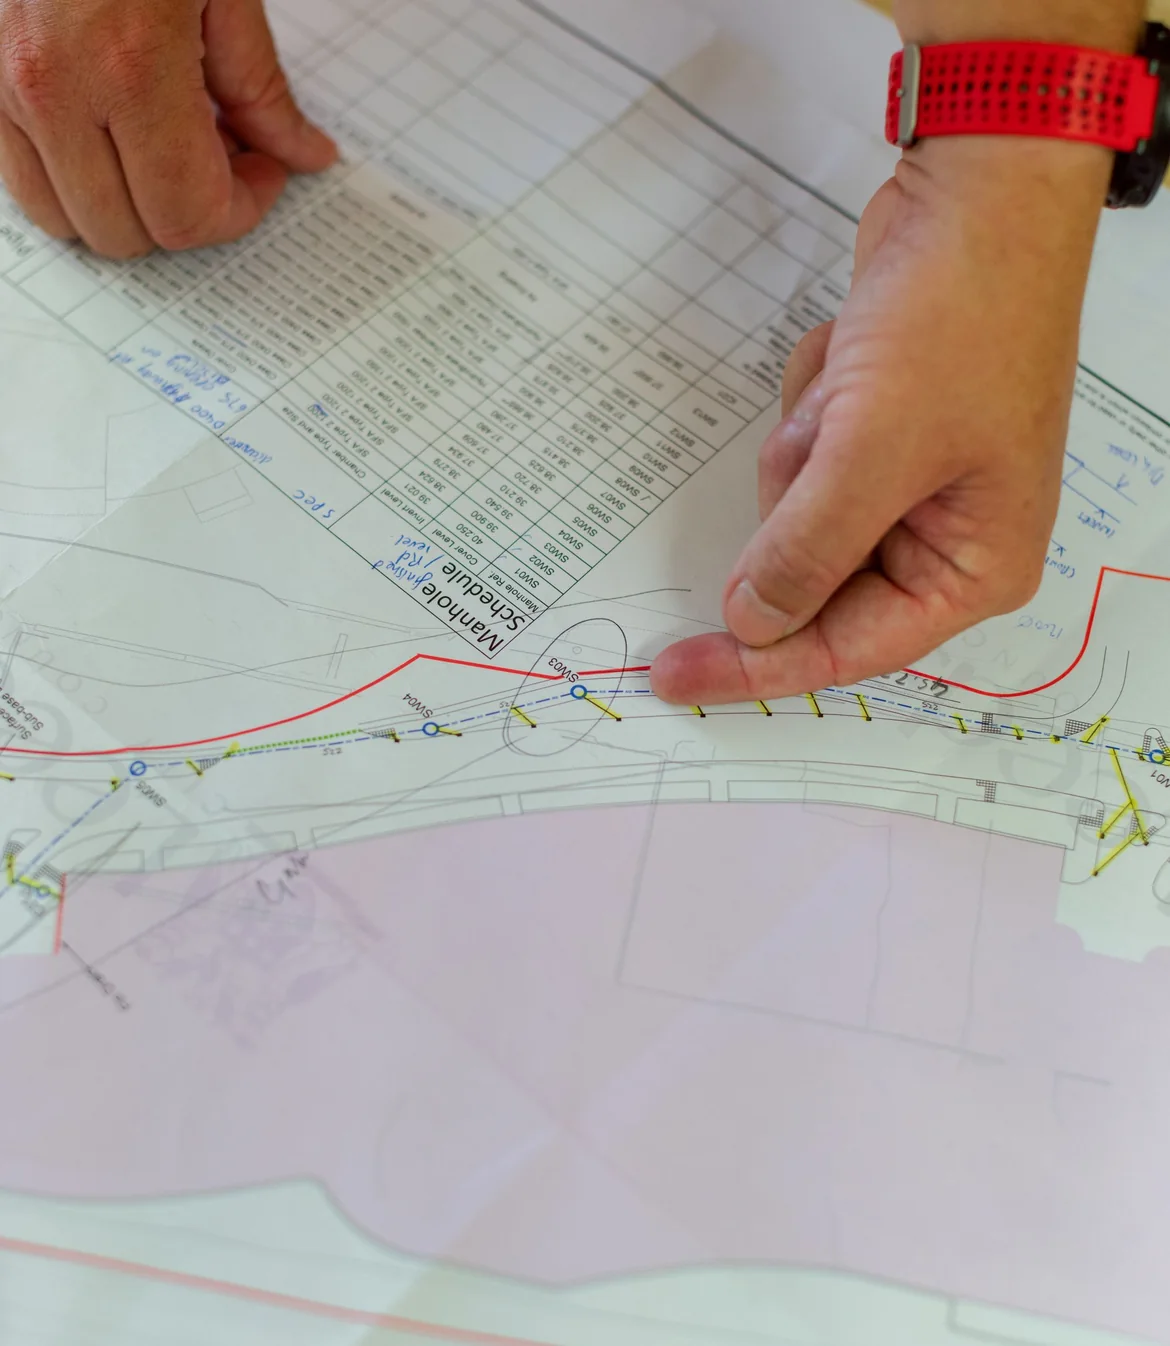
We prepare the permit design, run the correspondence with the authorities and hand over construction drawings the site team can build from directly.
- Permit design preparation
- Municipality and authority follow-up handled
- Revisions closed without delay
What this service covers
- Permit design preparation
- Construction drawings and fabrication details
- Municipality and authority follow-up
- Revision and approval management
A few lines are enough for a survey and a quote
Leave your number and we will call back the same day. The survey is free; the quotation comes itemised, with quantities and lead times.
- Free site survey
- Itemised, transparent quotation
- One contact, one schedule
What delays a permit is usually not the design but the follow-up
Knowing which authority to approach, in what order and with which attachments is half the job. Most delays come not from a technical error but from missing paperwork, the wrong application order or a late reply to the authority. We build a complete file and follow it until it closes.
We prepare permit designs and take on the correspondence with the municipality and the relevant authorities. Construction drawings are produced in enough detail for the site team to build from, and revision requests are closed without delay so you manage the process through a single contact.
- A complete application file
- Authority correspondence followed
- Revision requests closed quickly
- Drawings detailed enough to build from
The designs we prepare
From permit stage to fabrication, the whole file runs through one hand.
- 01
Permit designs
Drawing sets prepared to the relevant regulation and submitted with the permit application.
- 02
Construction drawings
Fabrication drawings detailed enough for the site team to build from directly.
- 03
Fabrication details
Enlarged details of critical points; dimensioned drawings that need no interpretation on site.
- 04
Authority correspondence
Applications, comments and approval correspondence with municipalities and public bodies.
- 05
Revision management
Incorporating authority comments into the design and resubmitting the file.
- 06
As-built and handover file
Drawings brought to their final state after construction, plus the documents needed for acceptance.
From file to permit
- 01
Regulation and requirement review
We determine which designs are needed and in which order each authority must be approached.
- 02
Design preparation
Calculations are made, drawings produced to regulation and then checked.
- 03
Application and follow-up
The file is submitted; comments and revision requests are answered without delay.
- 04
Approval and construction set
The approved design is handed over with fabrication details, ready for site.
What is delivered
- Design types
- Permit design, construction drawings, renovation design
- Disciplines
- Electrical, mechanical, structural, architectural
- Authorities
- Municipality, distribution company and relevant public bodies
- Drawing environment
- AutoCAD-based design production
- Level of detail
- Dimensioned fabrication detail requiring no interpretation on site
- Deliverables
- Approved drawing set, fabrication details, as-built file
Who is it for?
Permit designs, construction drawings and authority follow-up.
Get a Quote- Investors applying for a building permit
- Renovation and conversion projects
- Contractors and construction firms
- Business licence processes
- Facilities increasing capacity
- Works under public tender
Frequently asked
-
It depends on the authority workload and how complete the file is. The part under our control — preparing the design and closing revisions — is run so that it adds no delay.
-
Yes. We submit the application, follow the comments, incorporate revisions and resubmit. You track it through a single contact.
-
A permit design is for approval, a construction drawing is for building. A site team cannot work from a permit design; dimensioned fabrication detail is required. We prepare both.
-
Yes. The approved design can be executed under our electrical contracting and interior scopes, so nothing is lost between the drawing and the site.
Headings that may help in the same project
-
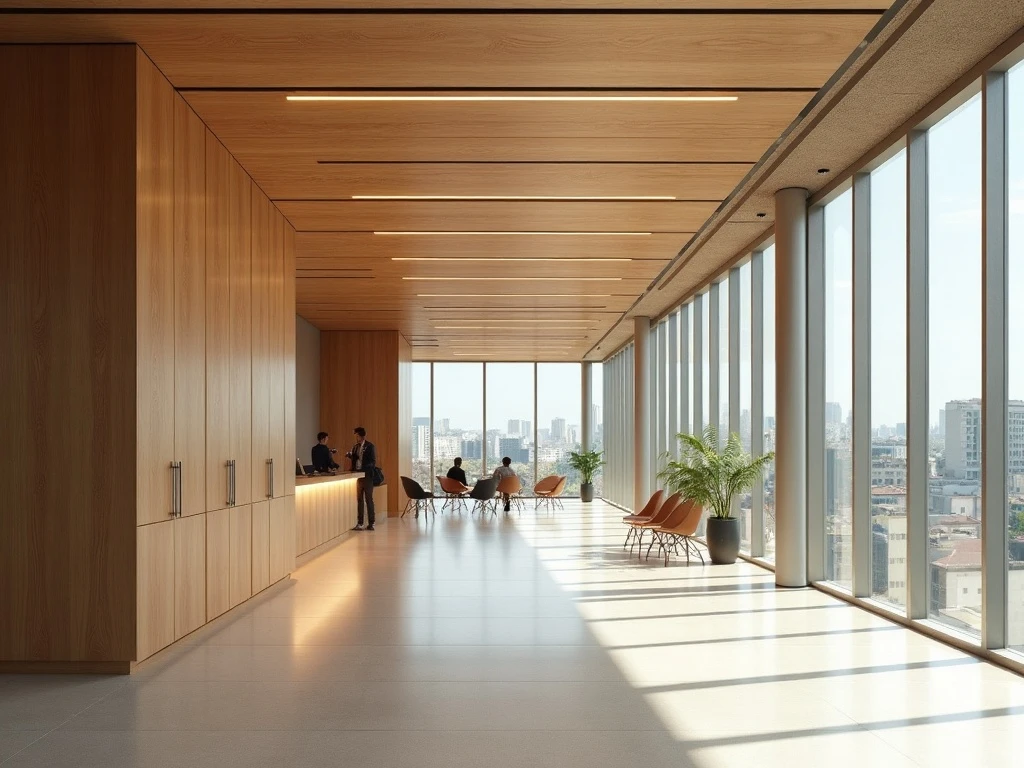 Interior Design & Fit-out Interior design, 3D visualisation and fit-out for offices, workplaces, retail and homes. Service detail
 -
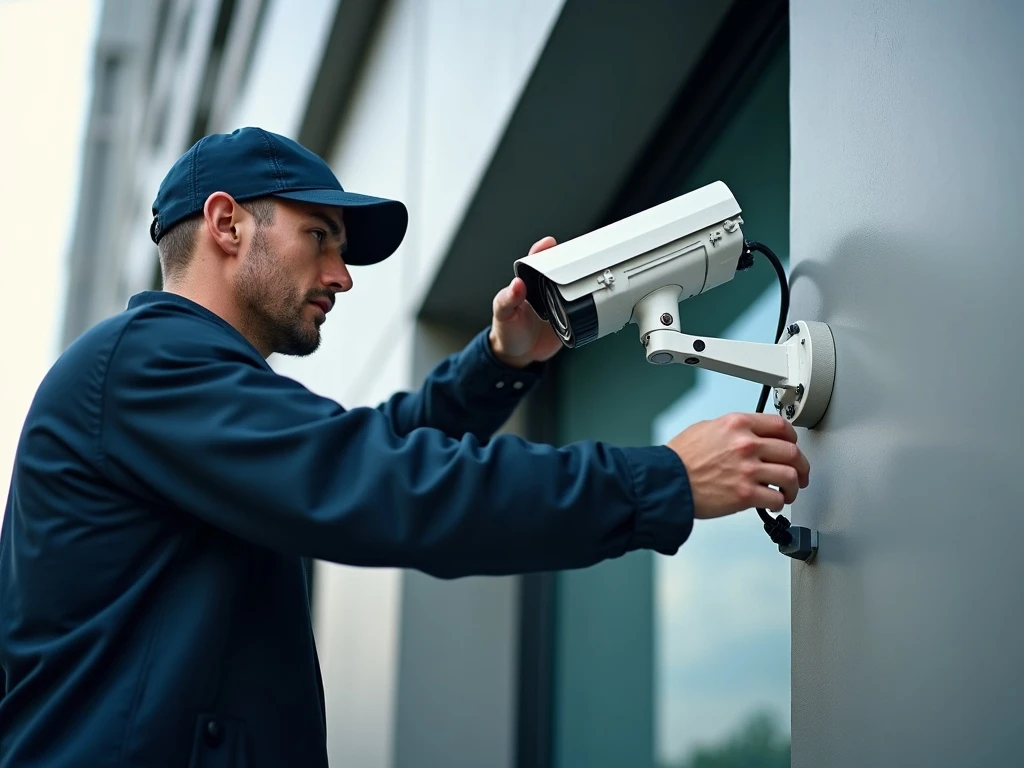 CCTV & Security Systems CCTV, data and communication infrastructure, fire detection and access control. Service detail
 -
 Product Supply A broad supply network for panels, inverters, batteries, cameras and electrical materials. Service detail

One point of contact from survey through to commissioning. Tell us what you need and we will define the scope together.
- Call us +90 532 309 99 40
- Send an e-mail info@bkdmuhendislik.com.tr
- Message on WhatsApp +90 532 309 99 40
- Mon – Sat · 08:00 – 18:00