
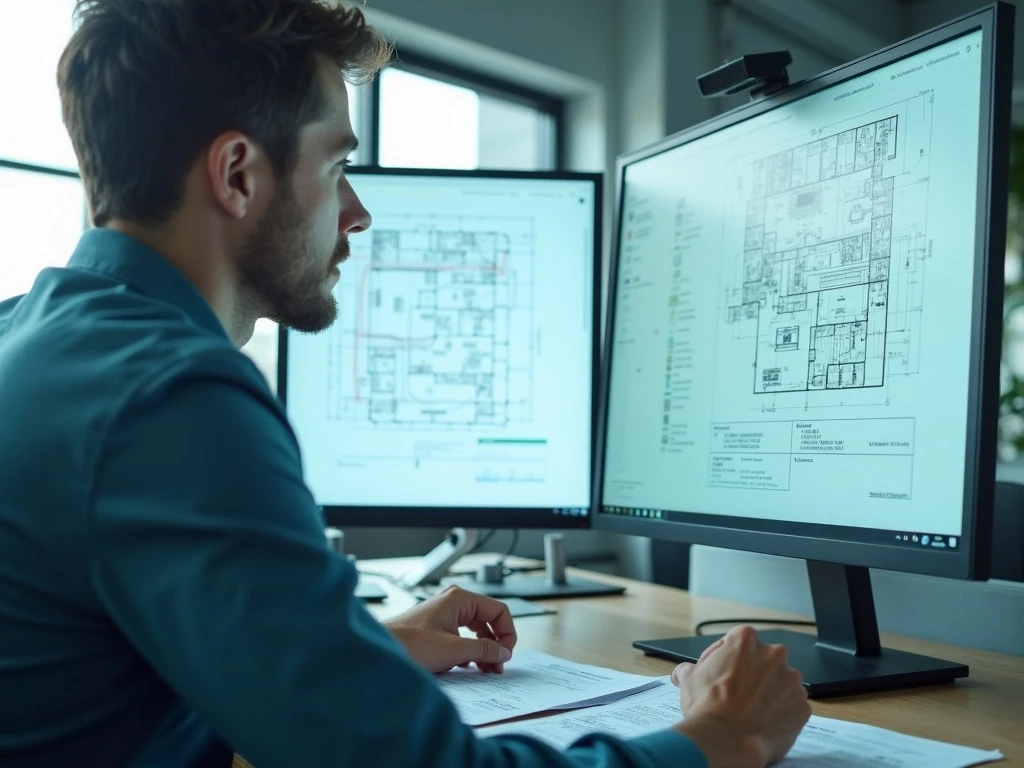
Design, connection and approval processes
We prepare the design, file the application and run the correspondence with the authorities — you follow it all through one contact.
- New connections and capacity increases
- Utility connection and design approval procedures
- Permits, construction designs and authority follow-up
What this service covers
What determines the price?- Electrical, mechanical, structural and architectural design
- Architectural drawings and alteration projects
- New connection and capacity increase
- Utility connection and design approval
What determines the price of an electrical design?
The fee depends on the size of the building and the type of application. We give an exact figure once we know the building and what you need. The factors are:
- 01
Size and use of the building
The calculation and drawing work for a single flat is very different from a multi-storey building or a commercial site.
- 02
Type of application
Designs for a new connection, a supply upgrade, a renovation or a building permit differ in scope and in the documents required.
- 03
Installed load and calculations
As the total connected load rises, load calculations, board and cable selections become more detailed.
- 04
Other disciplines
If mechanical, structural or architectural design is also needed, it is coordinated in the same file and included in the scope.
- 05
State of the existing installation
Renovations and supply upgrades may need the existing installation inspected on site.
- 06
Application and approval follow-up
Whether you want the drawings only or also leave the application and approval follow-up to us sets the scope.
The initial consultation is free. The quotation lists design work and application follow-up separately.
A few lines are enough for a survey and a quote
Leave your number and we will call back the same day. The survey is free; the quotation comes itemised, with quantities and lead times.
- Free site survey
- Itemised, transparent quotation
- One contact, one schedule
Drawing the design is half the job; getting it approved is the other half
Most delays come not from a technical error but from missing paperwork, the wrong application order, or a late reply to the authority. We prepare the design to the relevant regulation, build a complete application file and follow the process until it closes.
We bring electrical, mechanical, structural and architectural design under one roof. We prepare load calculations, single-line diagrams, earthing and lightning-protection designs, and coordinate architectural drawings and alteration projects in the same file as the other disciplines. We also run new connection and capacity-increase applications together with the utility approval process on your behalf.
- Designs prepared to regulation
- Complete application files
- Authority correspondence followed
- Revision requests closed quickly
Which buildings do we design for?
The type of building sets the scope of the design and the route the application takes. We prepare electrical designs and handle connection and approval processes for all of the buildings below.
-
Flats, apartment blocks and buildings
From the installation design for a single flat to multi-storey buildings, including common areas and meter layout.
- Flat
- Apartment block
- Residential complex
- Commercial building
-
Detached houses and villas
Single- and two-storey detached houses and villas. If a solar system or EV charger will be added, the load calculation accounts for it from the start.
- Single-storey house
- Two-storey house
- Villa
- Two- and three-bedroom homes
-
Country houses, barns, farms and containers
Rural and temporary buildings. Where the grid is far away, a utility connection and an off-grid solar system are weighed up together.
- Country house
- Barn and farm
- Container
- Greenhouse
-
Smart home installations
Installations where lighting, sockets and appliances are controlled through automation. The automation infrastructure goes into the design from the start; adding it later means changing both cabling and the distribution board.
- Lighting control
- Socket and appliance control
- Automation board
The designs and applications we handle
Our focus is electrical; mechanical, structural and architectural designs are coordinated within the same file.
- 01
Electrical design
Power, lighting, earthing and lightning-protection designs; load calculations and single-line diagrams.
- 02
New connection applications
Design preparation, file assembly and process follow-up for residential, commercial and industrial connections.
- 03
Capacity increase projects
The design, calculations and applications required to raise an existing connection to the needed capacity.
- 04
Utility connection and approval procedures
Connection procedures with the distribution company and design approval processes run on your behalf.
- 05
Permit and construction designs
Preparation of permit designs and follow-up of correspondence with municipalities and relevant authorities.
- 06
Mechanical, structural and architectural design
Other disciplines prepared in coordination with the electrical design and added to the same file.
From file to approval
- 01
Requirement and regulation review
We determine which designs and applications are needed, and in which order each authority must be approached.
- 02
Design preparation
Calculations are made, drawings are produced to the relevant regulation and then checked.
- 03
Application and follow-up
The file is submitted; comments and revision requests are answered without delay.
- 04
Approval and handover
Approved designs and process documents are handed over, ready for the construction stage.
What we produce
- Disciplines
- Electrical, mechanical, structural, architectural
- Electrical designs
- Power, lighting, earthing, lightning protection
- Applications
- New connection, capacity increase, design approval, grid connection
- Authorities
- Distribution company, municipality and relevant public bodies
- Drawing environment
- AutoCAD-based design production
- Deliverables
- Approved drawing set, calculation reports, application documents
Who is it for?
Electrical, mechanical, structural and architectural design; connection and capacity increase.
Get a Quote- Newly built homes and workplaces
- Production plants increasing capacity
- Renovation and conversion projects
- Investments at permit stage
- Facilities connecting a solar plant
- Contractors and construction firms
Frequently asked
-
Usually the title deed or lease, ID and details of the existing connection; a design may also be needed depending on the requested capacity. The list can vary with the distribution company and the building, so we confirm it for you during the survey.
-
It depends on the zoning and permit status of the building. If a connection is not possible or the grid is far away, we look at an off-grid solar system with you.
-
Yes. We prepare the design and run the utility connection procedures and design approval processes on your behalf, taking on the authority follow-up.
-
It depends on the authority’s workload and on how complete the file is. The part under our control — preparing the design and closing revisions — is run so that it adds no delay.
-
Yes, you can ask for design preparation alone. That said, our experience is that keeping the application and follow-up in the same hands shortens the process noticeably.
-
Yes. We can execute the approved design under our electrical contracting scope, so nothing is lost between the drawing and the site.
Headings that may help in the same project
-
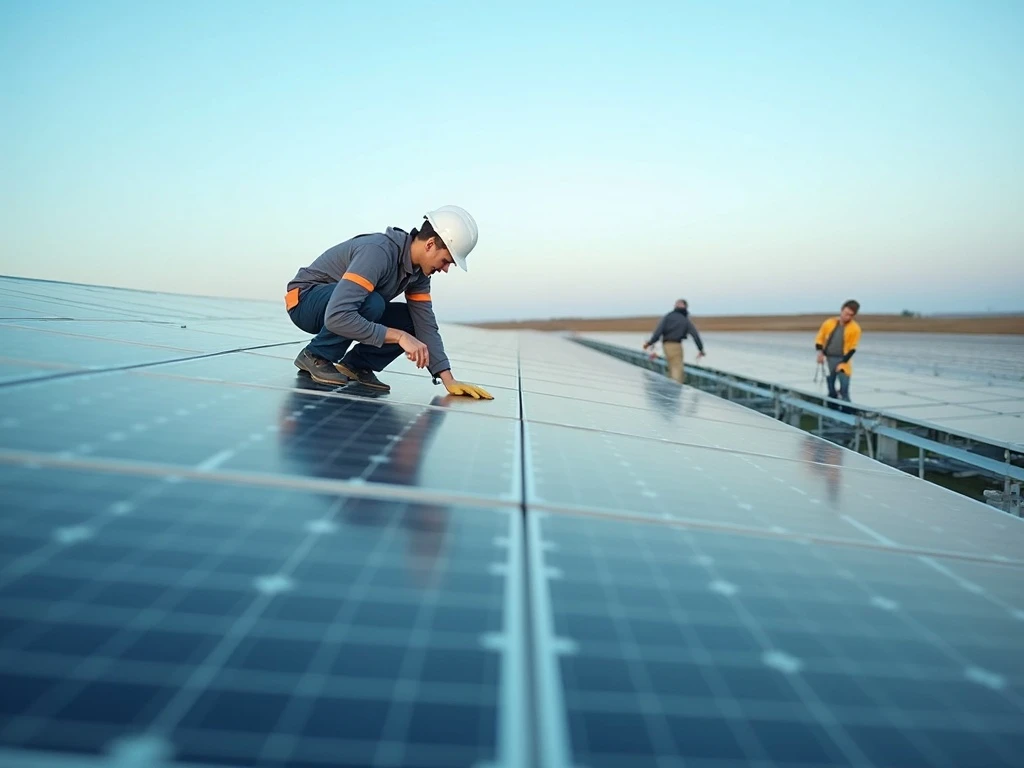 Solar Energy Systems Solar design, installation, storage and EV charging — from feasibility to commissioning. Service detail
 -
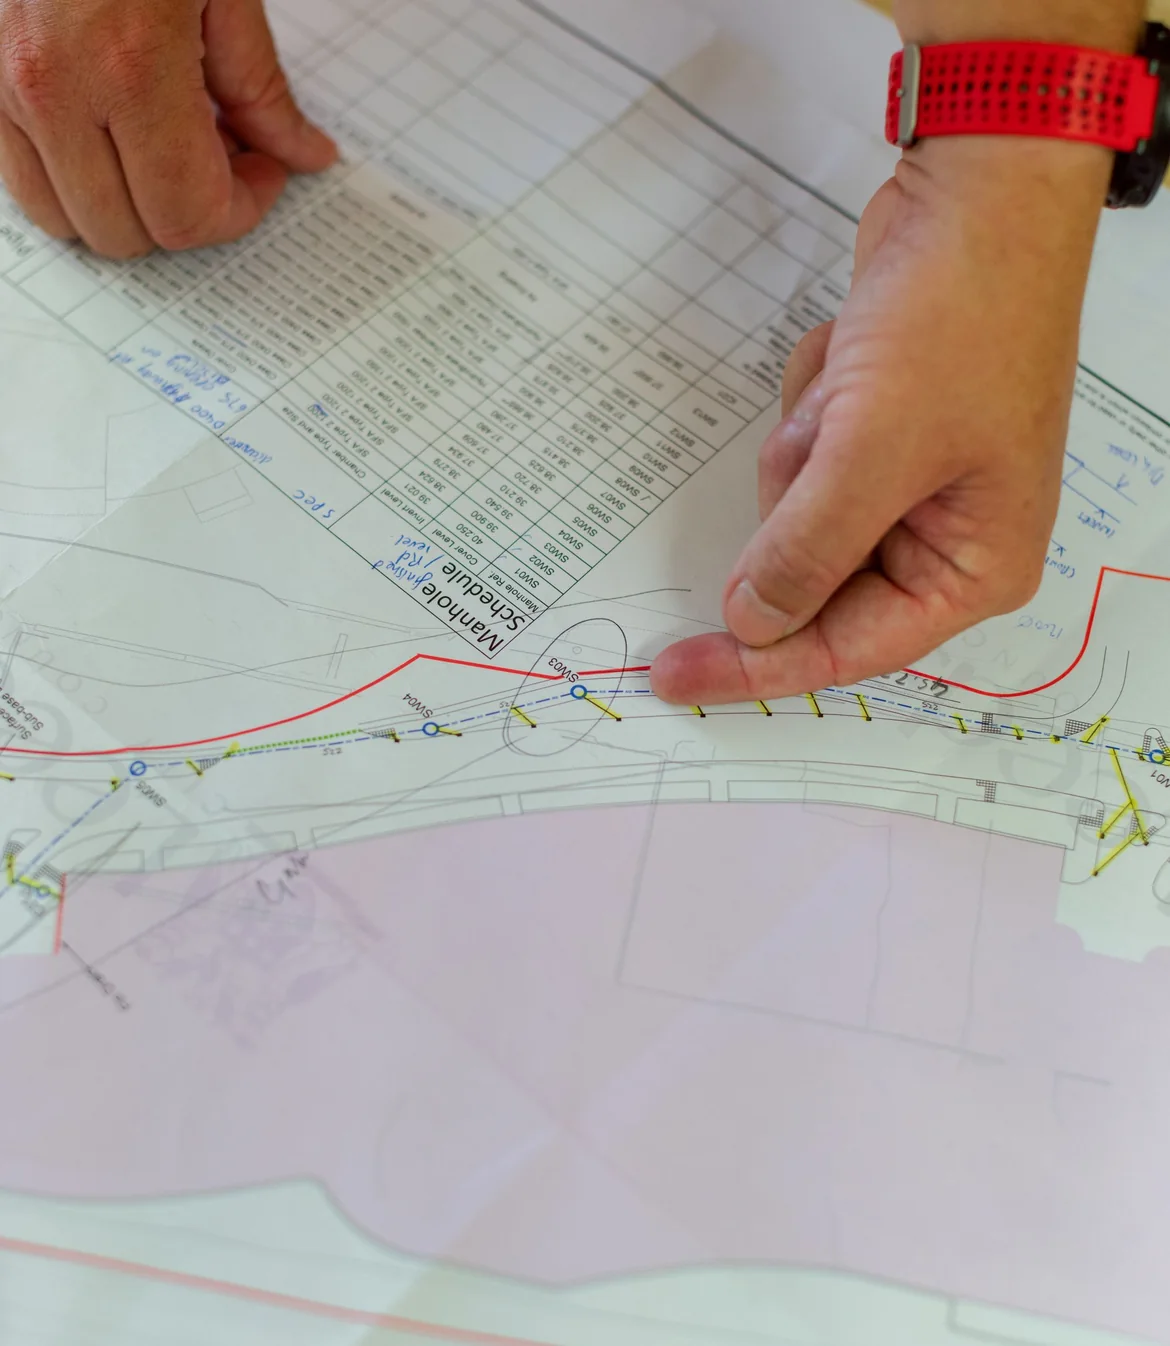 Permits & Construction Drawings Permit designs, construction drawings and authority follow-up. Service detail
 -
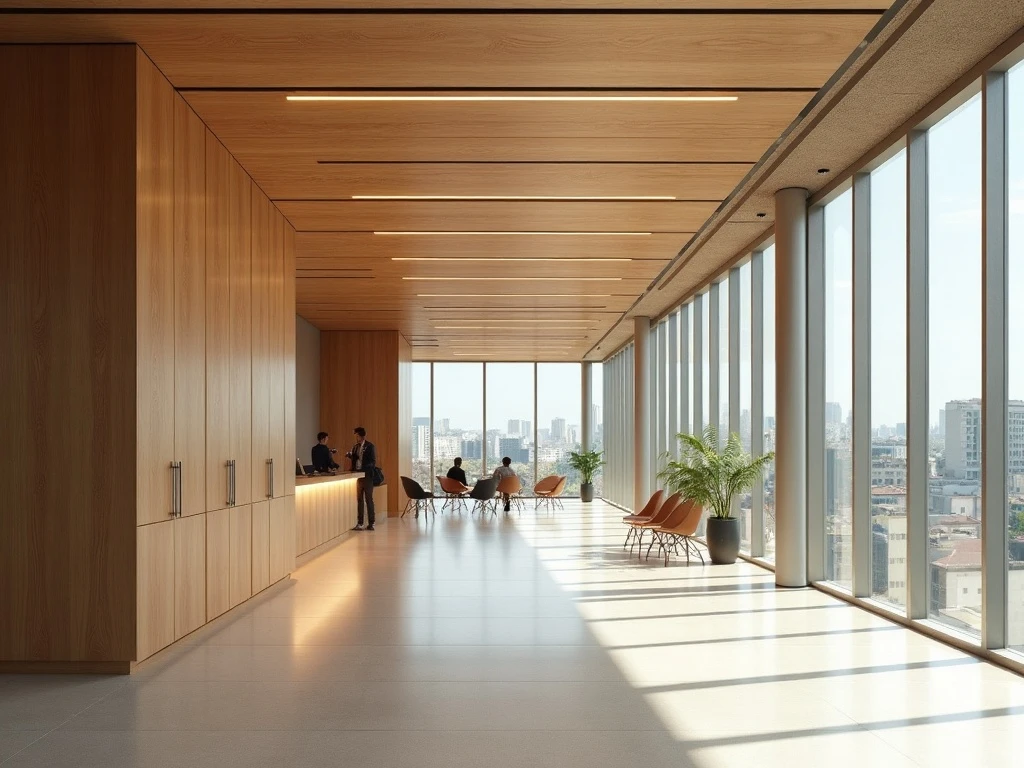 Interior Design & Fit-out Interior design, 3D visualisation and fit-out for offices, workplaces, retail and homes. Service detail

One point of contact from survey through to commissioning. Tell us what you need and we will define the scope together.
- Call us +90 532 309 99 40
- Send an e-mail info@bkdmuhendislik.com.tr
- Message on WhatsApp +90 532 309 99 40
- Mon – Sat · 08:00 – 18:00